


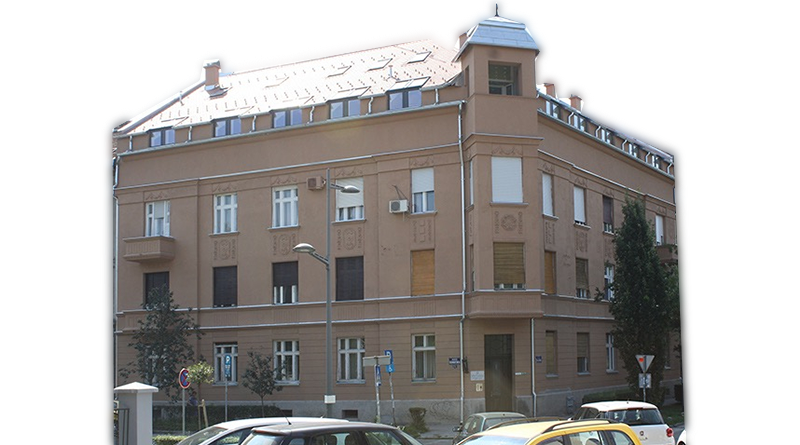
DUNAVSKA 24
This is a three storey building, built in the early 1930s, in the place of the demolished Barbican of the
Read More
This is a three storey building, built in the early 1930s, in the place of the demolished Barbican of the
Read More
This is a two-story house, with a U-shaped floor plan. The house that used to be in its place had sustained
Read More
The kiosk, with a rectangular-shaped floor plan, was built at the end of the 19th century, in the Danube park,
Read More
This two-story house, with a rectangular-shaped floor plan, was built in the 18th century. It is one of the oldest
Read More
This one-story house, with a rectangular-shaped floor plan, was built in 1852, by design of the Baumeister Georg Molnar, for
Read More
This two-story house, with an L-shaped floor plan, was built in the first half of the 19th century, on the
Read More
This one-story house, with an L-shaped floor plan, was built in 1851, by design of the Baumeister Anton Lesmeister, for
Read More
This two-story house, with an L-shaped floor plan, has got its present-day shape in the 1852 reconstruction, when the first
Read More
This Neoclassical two-story house, with an L-shaped floor plan, was built in the first half of the 19th century. On
Read More
This two-story house, with an L-shaped floor plan, was built in the early 1850s, for the owner Jovan Silic, on
Read More
This two-story house, with an L-shaped floor plan, was built in the first half of the 19th century, in the
Read More
This two-story house, with an L-shaped floor plan, was built in 1852, by design of the Baumeister Andreas Haner, for
Read More
This two-story house, with a L-shaped floor plan, was built in 1852, by design of the baumeister Georg Molnar, for
Read More
This two-story house, with a L-shaped floor plan, was built in 1856, in place of an older house destroyed in
Read More
There are two two-storey houses at this house number, and while their facades look like pars of a single facade, the
Read More
This is a two-storey house, with a rectangular-shaped floor plan, on the cadastral lot number 1865. On the 1745 map of Novi Sad there
Read More
This is a two-storey house, with a L-shaped floor plan, was built at the turn of the 18th and the
Read More
This is a two-storey house, with a L-shaped floor plan, built in the second half of 18th century. On the
Read More
This is a two-storey house, with a U-shaped floor plan and a slightly angled facade, along the old curved street
Read More
This two-storey house, with a L-shaped floor plan, was built at the second half of the 18th century. On the 1745
Read More
This is a two-storey house, with a U-shaped floor plan, was built at the turn of the 18th and the
Read More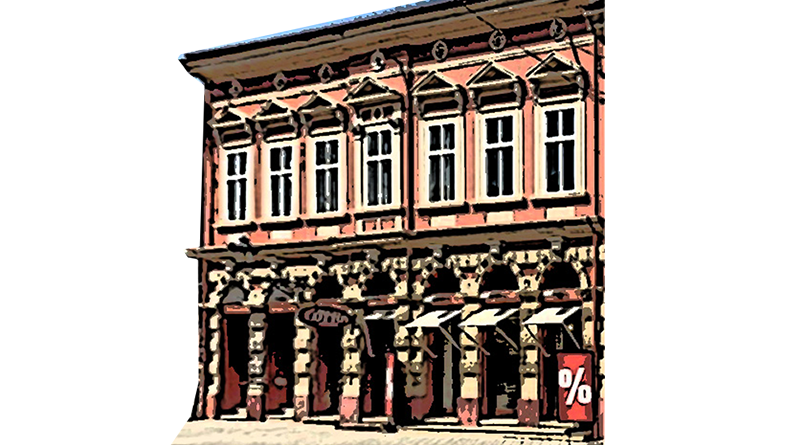
This is a two-storey house, with a U-shaped floor plan, was built in the second half of the 18th century. On
Read More
There are two two-storey houses at this house number.The first one (1.) is smaller with a narrow facade, with a trapezoid-shaped
Read More
The first house on the left side of the old Dunavska street, since the early 1850’s used to be known as the
Read More
Dunavska street used to be the path that connected the pontoon bridge and the Barbican of the Petrovaradin fortress and
Read More
Zmaj Jovina is the Novi Sad’s high street, since the earliest days of our city. It was the street of
Read More
Novi Sad has been founded at the end of the 17th century, during the Great Turkish War (1683-1699), and since
Read More